Get $4,738 Cash Back
8 MASTERS CREEK BOULEVARD, Mono — listed at $1,895,000. Earn buyer cashback at closing. No catches, just more money in your pocket.
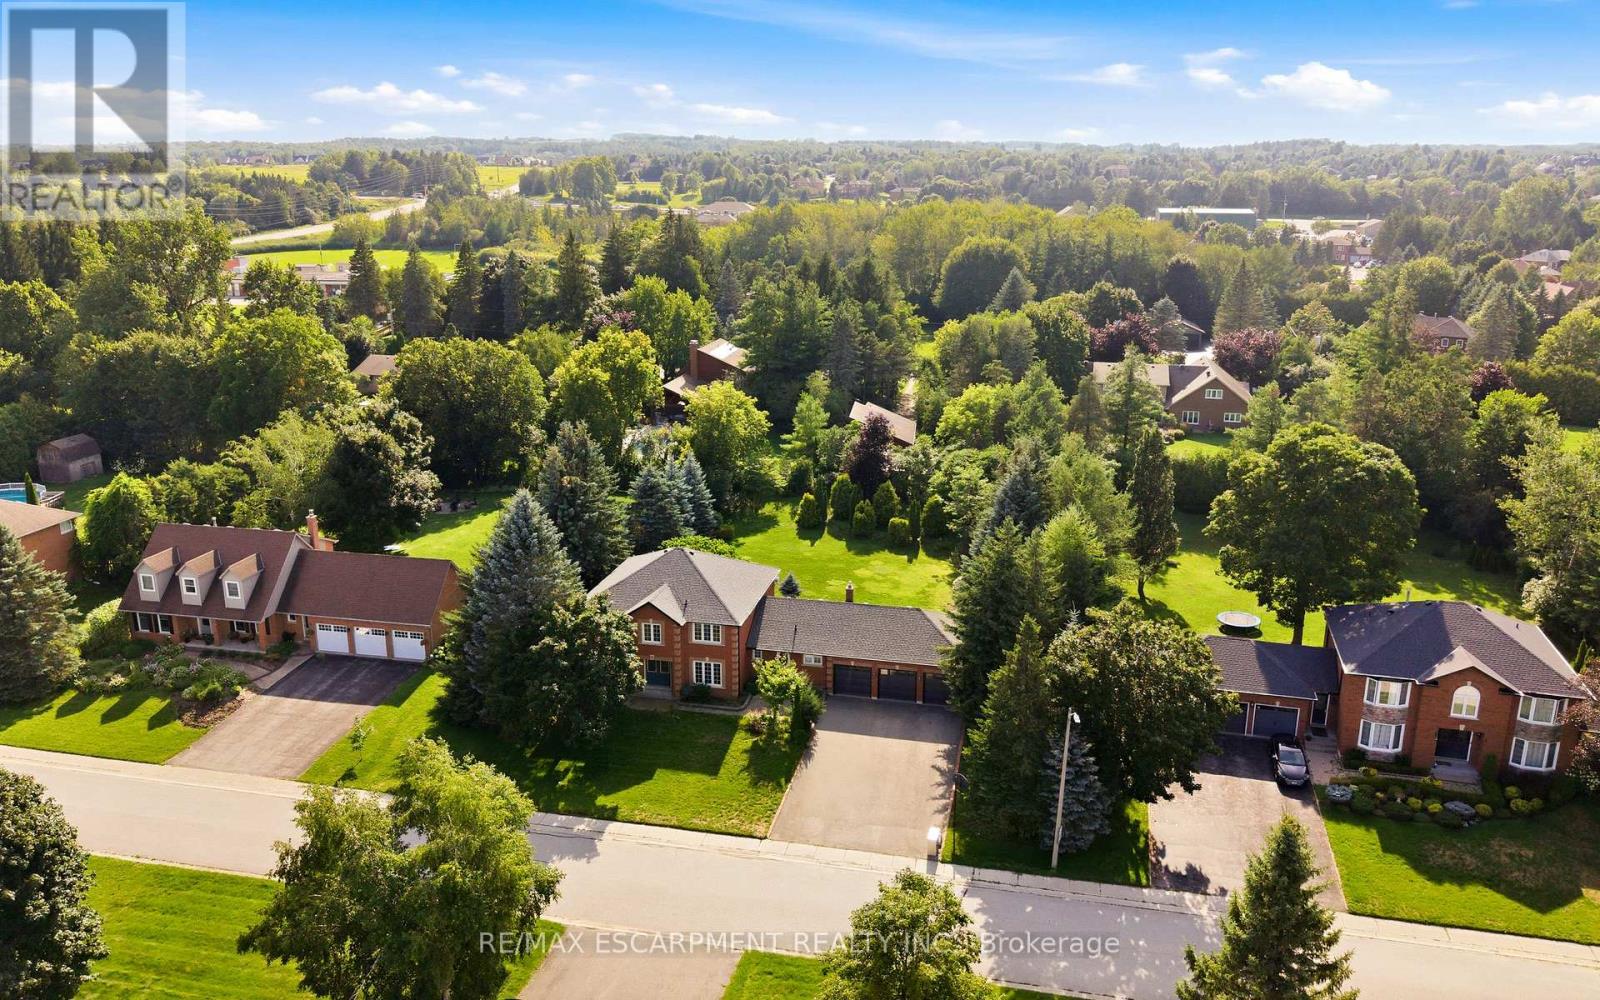
**1% BONUS COMMISSION IF SOLD FIRM BY NOVEMBER 30TH** Welcome to 8 Masters Creek Boulevard in Mono. Minutes away from downtown Orangeville and all the amenities the town has to offer. Built in 2010 by Highcastle Homes, this model, The Regal 'A', is situated on a beautifully landscaped 1/2 acre lot and features over 2500 sq ft on the main level and a full walk-out basement. Walk into the expansive front foyer to a double staircase leading to the basement and a see through gas fireplace. Large eat-in kitchen with granite countertops, breakfast bar, stainless steel appliances and a walk-out to a screened deck overlooking the pool and backyard. Formal dining room with attached butler pantry - perfect for entertaining. The living room features hardwood floor, cathedral ceiling and a gas fireplace. All the bedrooms feature their own ensuite bath. The primary bedroom offers a 5 pc ensuite and walk-in closet. The other two bedrooms feature 4 pc ensuites and double closets. Main floor laundry with access to the triple car garage as well as a separate door to the front yard. A 2pc powder room finishes the main level. Downstairs you will find an L-shaped games room with above grade windows, an office and a family room with a walk-out to the backyard and heated in-ground synergy pool. The 4th bedroom which is currently used as a music room is totally soundproof and offers a 4 pc ensuite and a walk-in closet. This lovely family home has been beautifully maintained and upgraded by it's original owner. Sprinkler system for lawn and garden front and back. Invisible fencing for your canine friends! (id:60164)
| Room | Level | Dimensions |
|---|---|---|
| Kitchen | Main level | 6.33 x 3.77 meters |
| Office | Lower level | 3.63 x 3.63 meters |
| Dining room | Main level | 3.99 x 3.64 meters |
| Living room | Main level | 5.5 x 5.17 meters |
| Primary Bedroom | Main level | 5.2 x 4.84 meters |
| Bedroom 2 | Main level | 4.33 x 3.98 meters |
| Bedroom 3 | Main level | 3.96 x 3.63 meters |
| Laundry room | Main level | 3.31 x 2.71 meters |
| Bedroom 4 | Lower level | 6.18 x 3.23 meters |
| Games room | Lower level | 8.36 x 6.7 meters |
| Family room | Lower level | 5.08 x 4.41 meters |
Is there air conditioning?+
Yes — central air conditioning cooling is in place.
What's the parking situation?+
This property includes 6 spaces — Attached Garage, Garage.
How is the home heated? Is it efficient?+
Heating is forced air, natural gas. Gas heating is generally the most cost-efficient option in Ontario winters.
What makes this a luxury property?+
At $1,895,000, standout features include 5 bathrooms, a pool, 1 fireplace. In this price range, expect higher-end finishes — verify during a showing.
Does it have a basement, and is it finished?+
Yes — Finished, Walk out, N/A. A finished basement adds meaningful living space beyond the listed square footage.
Tell me about the pool.+
This property has a pool: Inground pool. Ask whether it's open year-round or seasonal, and factor in maintenance costs when budgeting.
Ask About This Property
Nearby Places
Searching nearby places…
Similar listings
 For Sale35 days32
 For Sale136 days50
 For Sale96 days43
 For Sale35 days49

The listing data above is provided under copyright by the Canadian Real Estate Association. While the information is considered reliable, its accuracy is not guaranteed by the Canadian Real Estate Association or getsetsold.ca. Neither getsetsold.ca nor its affiliates make any representations or warranties, express or implied, regarding the accuracy or completeness of the information presented here.